
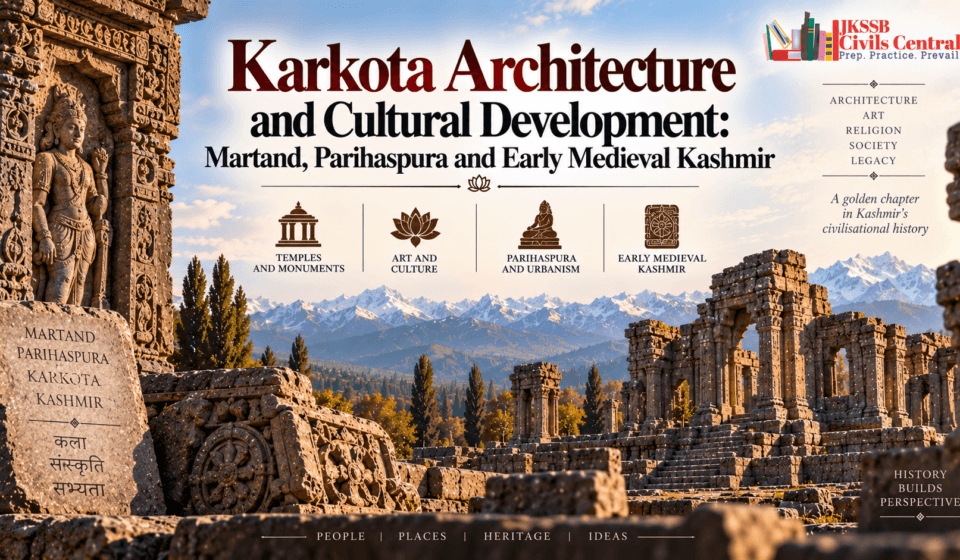
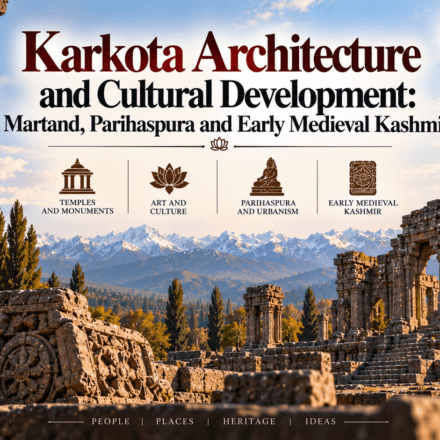
Karkota Architecture and Cultural Development: Martand, Parihaspura and Early Medieval Kashmir

J&K History Series Navigation
| Previous Article | Current Article | Next Article |
|---|---|---|
| Article 12 — Lalitaditya Muktapida: Conquests, Kashmir’s Political Expansion and Historical Assessment | Article 13 — Karkota Architecture and Cultural Development: Martand, Parihaspura and Early Medieval Kashmir | Article 14 — Utpala Dynasty in Kashmir: Avantivarman, Suyya and the Agrarian-Hydraulic Transformation |
Learning Dashboard
| Category | Key Information |
|---|---|
| Historical Period | c. 7th–9th centuries CE, with emphasis on the Karkota period |
| Historical Phase | Early Medieval Kashmir |
| Dynasty | Karkota |
| Principal Ruler | Lalitaditya Muktapida |
| Geographical Area | Kashmir Valley, especially Anantnag, Srinagar and Baramulla regions |
| Core Theme | Architecture, religious patronage, sculpture, urban foundations and cultural interaction |
| Major Monument | Martand Sun Temple |
| Major Urban/Architectural Centre | Parihaspura |
| Other Cultural Evidence | Buddhist monasteries, stupas, chaityas, sculpture and religious images |
| Important Architectural Features | Trefoil arches, pediments, fluted columns, stone masonry, enclosed courtyards, peristyles and forms reflecting timber-building traditions |
| Key Sources | Archaeology, Rajatarangini, ASI/archaeological records, art-historical scholarship and Chinese travel accounts |
| JKSSB Importance | Very High |
| Expected Question Types | Direct fact, statement-based, matching, identification, comparison and source-based questions |
Introduction
The Karkota period occupies an important position in the architectural and cultural history of Kashmir because it witnessed the development of a distinctive tradition of monumental stone construction alongside continuing Buddhist institutional activity and Brahmanical temple patronage. The surviving remains of Martand, Parihaspura and other early medieval sites show that Kashmir’s architectural culture was neither a simple copy of the traditions of the Indian plains nor an isolated mountain phenomenon. Instead, it developed through interaction between local building practices, earlier Buddhist and Gandharan traditions, wider Indian artistic forms and the geographical conditions of the Kashmir Valley.
The reign of Lalitaditya Muktapida forms the centre of this architectural story. The Martand Sun Temple and the monumental remains of Parihaspura are particularly important because they reveal how royal power could be expressed through sacred architecture and urban foundations. At Parihaspura, archaeological remains include a substantial stupa, monastery and chaitya, while literary evidence associates the royal foundation with several Brahmanical temples as well. The coexistence of these institutions is important for understanding the religious and cultural environment of early medieval Kashmir.
The Karkota architectural tradition must nevertheless be approached carefully. Modern descriptions sometimes use terms such as “unique,” “golden age,” or “fusion of Roman, Greek, Indian and Chinese architecture” too freely. The evidence supports a distinctive Kashmir architectural idiom with multiple artistic relationships, but the exact routes through which individual architectural elements travelled are matters of art-historical interpretation. This article therefore focuses on what the monuments themselves demonstrate while distinguishing established architectural characteristics from proposed external influences.
CivilsCentral Historical Insight: Karkota architecture is historically significant not simply because its monuments are visually impressive, but because they reveal how Kashmir transformed its geographical position between the Indian subcontinent, the north-west and the Himalayan world into a distinctive cultural environment. Architecture became a medium through which religious institutions, royal authority, artistic exchange and local building traditions were combined.
Part I — Historical Background: Kashmir Before the Karkota Architectural Phase
From Buddhist Kashmir to Early Medieval Monumental Architecture
The Karkota architectural tradition did not emerge suddenly. Kashmir already possessed a substantial Buddhist architectural heritage before the Karkotas, including monasteries, stupas and other religious establishments associated with the Mauryan and Kushan periods. Sites such as Harwan and Ushkur demonstrate that Buddhist architecture and artistic traditions had already developed sophisticated forms in the valley before the eighth century.
This earlier Buddhist environment is important because later Kashmir architecture did not develop in complete isolation from it. Certain spatial and decorative forms appear to have been adapted or transformed as temple architecture developed. At the same time, Brahmanical religious institutions increasingly became prominent, particularly under Karkota and later Utpala rulers.
The result was not an abrupt replacement of one architectural culture by another. Instead, the archaeological record indicates continuity, adaptation and new patronage.
From Buddhist Architectural Heritage to Kashmir’s Temple Tradition
The transition can be represented broadly as:
Earlier Buddhist architecture
↓
Development of local stone-building techniques
↓
Brahmanical temple experimentation
↓
Karkota monumental architecture
↓
Further refinement under later early-medieval dynasties
This sequence should not be interpreted as a simple religious replacement. Buddhist establishments remained active during the Karkota period, while Brahmanical temples expanded in number and scale.
CivilsCentral Historical Insight: Architectural change in Kashmir was cumulative rather than instantaneous. The Karkotas inherited an already developed Buddhist and artistic environment and transformed it through new royal patronage, religious institutions and architectural experimentation.
Part II — Why Kashmir Developed a Distinct Architectural Tradition
Geography as a Factor
Kashmir’s physical environment influenced its architecture in ways that distinguish it from many plains traditions. Timber was historically an important building material in the Himalayan environment, but timber structures are vulnerable to decay and fire. The surviving stone temples therefore provide only part of a much broader architectural culture that probably included significant wooden construction.
Art-historical studies have repeatedly noted that Kashmir’s ancient stone architecture preserves forms that can be related to timber construction, especially in pitched and pyramidal roof forms and certain gabled elements. The broader Himalayan architectural environment therefore needs to be considered when interpreting the stone monuments.
The use of large, carefully dressed stone blocks allowed important royal and religious structures to acquire a durability that ordinary timber buildings could not possess. The contrast between the surviving stone monuments and the much more poorly preserved wooden architecture is one reason why modern understanding of early Kashmir architecture is necessarily incomplete.
Kashmir as a Cultural Crossroads
Kashmir’s location also mattered. Routes connecting the valley with the north-west, Central Asia, the Himalayan region and the Indian plains facilitated movement of people, objects and artistic ideas. Earlier Buddhist networks had already connected Kashmir with Gandhara and other regions.
Consequently, similarities between Kashmiri architecture and architectural traditions outside the valley should not automatically be interpreted as evidence of direct copying. They may reflect shared artistic vocabulary, movement of craftsmen, older cultural connections or parallel adaptation of related forms.
The most defensible interpretation is therefore that Kashmir developed its own architectural language while remaining connected to wider artistic worlds.
Part III — Defining the Kashmir Architectural Idiom
Characteristic Features
The early medieval Kashmir temple tradition is particularly recognisable through a combination of structural and decorative features. These include:
- substantial stone construction
- high or pyramidal roof forms
- triangular pediments
- trefoil or cusped arches
- fluted columns and pilasters
- enclosed rectangular courtyards
- colonnaded peristyles
- subsidiary shrines or cells
- carefully dressed masonry
- decorative niches
- incorporation of forms resembling wooden architectural elements.
These characteristics did not necessarily appear simultaneously in every temple. Nor should every surviving Kashmir temple be assigned to exactly the same date. The architectural tradition developed over several centuries.
The important examination point is therefore:
Kashmirian temple architecture is identified by a recurring architectural vocabulary rather than by a single rigid temple plan.
Trefoil Arches
The trefoil arch is one of the most recognisable features associated with Kashmir’s early medieval architectural tradition. At Martand, trefoil-headed openings and niches form an important part of the monument’s visual vocabulary.
Earlier Buddhist architectural traditions in the region provide a possible context for the development of arched and niche forms, while later temple architecture transformed these elements into a distinctly Kashmiri decorative language. The precise genealogy of every architectural motif remains an art-historical question, but the trefoil form itself is a high-value identification feature.
Pediments
Triangular pediments above entrances and niches are another prominent feature. At Martand, the pediment and trefoil combination contributes to the monument’s characteristic appearance.
The pediment should not be interpreted simply as a foreign element. Kashmir’s architecture combined such forms with local constructional requirements and other Indian architectural conventions.
Fluted Columns
Fluted columns and pilasters appear prominently at Martand. Their appearance has encouraged comparisons with classical architectural traditions, particularly because of the resemblance of some capitals and shafts to classical forms.
However, “classical influence” should be treated as an art-historical interpretation, not as proof that Kashmir directly copied Roman architecture. The transmission of architectural ideas across the ancient and early medieval world was complex, and the evidence rarely permits a single-line explanation.
Part IV — Martand Sun Temple
The Principal Monument of Karkota Architecture
The Martand Sun Temple, located near present-day Mattan in Anantnag district, is the most important surviving monument associated with Lalitaditya Muktapida. Archaeological documentation places its construction in the eighth century CE and identifies Lalitaditya as its builder. The temple is dedicated to Martanda, a name of the Sun deity.
The monument occupies an elevated karewa landscape. Its location is significant because the temple was not merely a small shrine embedded within a settlement; it was conceived on a monumental scale, with the central shrine positioned within a large rectangular enclosure.
The official archaeological record describes the complex as consisting of a principal shrine surrounded by a colonnaded peristyle, with 84 fluted columns, a western entrance aligned with the central shrine, subsidiary shrines and richly decorated walls.
Martand: Core Structural Components
Central shrine
↓
Portico / entrance sequence
↓
Large rectangular courtyard
↓
Colonnaded peristyle
↓
Subsidiary shrines / cells
↓
Monumental entrance and enclosure
This spatial organisation is one of the most important features of Martand.
Part V — Architecture of Martand
The Central Shrine
The main shrine was substantially larger and more elaborate than many surviving Kashmir temples. Its surviving walls show carefully dressed stone and a sophisticated system of openings, niches and decorative elements.
The archaeological record identifies three principal chambers in the temple complex: the sanctum (garbhagriha), an intermediate chamber (antarala) and a front hall/mandapa. The central shrine stood on a raised platform approached by a substantial flight of steps.
The roof itself has not survived. Reconstructions of its original form therefore remain partly inferential. Earlier architectural studies have proposed a high pyramidal roof, but the exact original superstructure cannot be observed directly today.
The Peristyle
The large rectangular courtyard surrounded by a colonnaded peristyle is one of Martand’s most distinctive features. The ASI record gives the enclosure approximately 220 × 140 feet and records 84 fluted columns.
This is important because it demonstrates that the monument’s architectural concept extended well beyond the central sanctum. The courtyard and surrounding colonnade created a controlled sacred space in which the central shrine was visually and ritually dominant.
Pediments and Trefoil Niches
Martand’s façades contain pediments, niches and trefoil-headed openings. Sculptural imagery was integrated into this architectural framework rather than simply placed on the surface without structural organisation.
The combination of: stone masonry + fluted columns + pediments + trefoil forms + enclosed courtyard
provides one of the strongest visual signatures of early medieval Kashmir architecture.
Part VI — Architectural Influences: Local, Indian and Transregional
Gandharan Connections
Kashmir had long-standing cultural links with Gandhara, particularly through Buddhist networks and north-western routes. Art historians have therefore identified Gandharan relationships in aspects of Kashmiri architecture and sculpture.
The connection is plausible within the wider historical geography of the region. Earlier Buddhist sites in Kashmir demonstrate artistic interactions with north-western traditions, and Kashmir remained connected to routes leading toward Gandhara.
However, the correct examination formulation is:
Kashmirian architecture shows Gandharan and other external artistic relationships while developing a distinctive local form.
It is too simplistic to state that Martand was “built in Gandharan style.”
Gupta and North Indian Influences
The sculptural decoration of Martand also contains features that have been compared with late Gupta-period artistic conventions. This reflects the broader integration of Kashmir into the artistic networks of northern India.
Again, influence does not mean imitation. Kashmir’s craftsmen adapted motifs and forms within their own architectural environment.
Classical Comparisons
Some architectural elements at Martand have been compared with classical or late Roman-Syrian architectural forms. Earlier art historians particularly drew attention to fluted columns and certain structural details. IGNCA material similarly discusses the relationship between Kashmir’s architecture and Gandharan/classical models. (IGNCA)
These comparisons are useful but must be used carefully. They demonstrate formal similarities and possible cultural transmission, not necessarily a direct Roman architectural presence in Kashmir.
CivilsCentral Historical Insight: The architectural significance of Martand lies precisely in its combination of influences. Kashmir did not simply reproduce Gandharan, Gupta or classical architecture; it adapted elements within a local architectural system shaped by geography, timber traditions, religious requirements and royal patronage.
Part VII — Building Material and Construction Technology
Large Dressed Stone
The Karkota architectural tradition is notable for its substantial stone construction. At Martand, the monument was built from carefully worked stone blocks, while the archaeological remains of Parihaspura similarly demonstrate large-scale stone masonry.
The use of large dressed blocks gave the monuments a monumental appearance and allowed architects to create strong geometric forms. At Parihaspura, archaeological documentation specifically records the use of large limestone blocks with carefully finished surfaces and substantial structural bases.
Masonry and Structural Logic
The construction of such buildings required considerable organisational capacity. Stone had to be extracted, shaped, transported and assembled. Large religious complexes also required the mobilisation of skilled craftsmen, labour and material resources.
Architecture therefore provides indirect evidence for the organisational capacity of the Karkota state. It should not be used to reconstruct a detailed administrative system without documentary evidence, but it clearly demonstrates the ability of the royal and religious institutions to mobilise substantial resources.
Timber Traditions in Stone
One of the most interesting characteristics of Kashmir architecture is the apparent survival of timber-building forms in stone. Pitched and pyramidal roofs, gabled forms and certain decorative arrangements can be understood within the broader Himalayan building environment.
This relationship is important because it prevents the mistaken assumption that stone architecture was completely independent of Kashmir’s older vernacular traditions.
Part VIII — Parihaspura: Royal City and Architectural Centre
Foundation of a New Royal Centre
Parihaspura, identified with modern Paraspore/Paraspur in the Baramulla region, was founded by Lalitaditya and became one of the most important architectural centres associated with his reign. Archaeological records identify the site with the ancient Parihasapura described in the historical tradition.
The site is particularly valuable because it allows historians to examine royal architecture, Buddhist architecture and Brahmanical architecture together. The remains do not survive in their original complete form, but the archaeological foundations demonstrate that the city contained monumental structures on a large scale.
Brahmanical and Buddhist Architecture Together
Kalhana’s account associates Parihaspura with several major Vishnu-related temples as well as a large Buddhist complex. Archaeological excavations have recovered the remains of a stupa, monastery and chaitya, while the broader site contains evidence of other religious structures.
The ASI documentation identifies the large monastery as the Rajavihara, or royal monastery, and describes a square courtyard surrounded by cells. The associated chaitya was constructed on a two-tiered base with a circumambulatory passage.
This makes Parihaspura particularly important for understanding the religious landscape of Karkota Kashmir.
Part IX — The Buddhist Architecture of Parihaspura
Cankuna’s Stupa
One of the principal archaeological structures at Parihaspura is traditionally identified as the stupa of Cankuna, a Central Asian/Tukhara minister associated with Lalitaditya in the literary tradition.
The surviving structure consists primarily of the massive base. The ASI record describes a square plan with offsets, steps on the sides and a circumambulatory passage at the top of the plinth. Architectural fragments, including trefoil arches, survive around the site.
This structure is important for two reasons. First, its scale demonstrates the resources invested in Buddhist architecture. Second, the association of the minister with the monument illustrates the role that members of the political elite could play in religious patronage.
Rajavihara
The Rajavihara is identified with a large monastery constructed by Lalitaditya. The surviving archaeological remains show a square monastic courtyard enclosed by cells. The ASI documentation records 26 cells around the courtyard. This is significant because monasteries were not merely religious buildings. They could also function as centres of learning, residence and institutional activity.
The architectural remains therefore complement the evidence from Chinese Buddhist travellers concerning Kashmir’s continued importance as a centre of Buddhist learning during the eighth century.
The Chaitya
A third major structure at Parihaspura is identified as a chaitya. Archaeological documentation describes a square sanctum surrounded by a circumambulatory passage and a two-tiered base approached by steps.
The survival of these three structures—stupa, monastery and chaitya—provides unusually valuable evidence for the institutional architecture of Buddhism in Karkota Kashmir.
CivilsCentral Historical Insight: Parihaspura demonstrates that Karkota cultural development cannot be reduced to temple building alone. Its archaeological landscape contained both Brahmanical and Buddhist monuments, showing that multiple religious institutions participated in the cultural and political life of early medieval Kashmir.
Part X — Brahmanical Architecture at Parihaspura
The literary tradition associates Lalitaditya with several major Vishnu temples at Parihaspura, including Muktakesava, Parihasakesava, Mahavaraha and Govardhanadhara. Kalhana also gives highly elaborate descriptions of the precious-metal images associated with these temples.
The architectural remains of these structures are much less complete than those of Martand. Consequently, historians have to combine archaeological foundations with Kalhana’s descriptions when reconstructing the religious landscape of Parihaspura.
This creates an important source-critical distinction:
- Archaeology → establishes physical remains
- Kalhana → provides names and literary descriptions
- Historical reconstruction → combines the two cautiously
- The names of the temples are therefore useful examination facts, but the detailed quantities of gold, silver or copper mentioned in the literary narrative should be treated as literary-source information rather than independently verified measurements of royal expenditure.
Part XI — Sculpture and the Karkota Cultural Environment
Sculpture as Evidence
Karkota-period sculpture provides another important dimension of cultural development. Archaeological excavations at Parihaspura have recovered Buddhist images and architectural sculpture, while other Kashmir sites have yielded Brahmanical sculptures.
The Buddha sculpture from Parihaspura is particularly significant because it demonstrates the continuation of Buddhist artistic production during a period when Brahmanical monumental architecture was also expanding. Sculpture should therefore be understood as part of a larger artistic system involving architecture, religious patronage and movement of artistic ideas.
Religious Diversity
The Karkota period should not be represented through a simplistic Hindu-versus-Buddhist framework. The archaeological record demonstrates the coexistence of Buddhist monasteries and Brahmanical temples.
At Parihaspura, for example, the remains include Buddhist structures, while literary evidence associates the same royal centre with major Vishnu shrines. Lalitaditya is also associated with Buddhist establishments at Hushkapura/Ushkur.
The safest historical formulation is that Karkota rulers and elites participated in a religiously plural environment in which both Buddhist and Brahmanical institutions received patronage.
Part XII — Hushkapura/Ushkur and the Wider Buddhist Landscape
Lalitaditya’s cultural patronage extended beyond Parihaspura. The archaeological and literary tradition associates Hushkapura, identified with modern Ushkur/Ushkura in the Baramulla region, with Buddhist activity and with the ruler Huvishka’s earlier foundation.
During the Karkota period, the site continued to have Buddhist significance. Archaeological records note that a stupa existed there and that it had been reconstructed in the eighth century. Kalhana’s tradition also associates Lalitaditya with a Buddhist vihara and stupa at Hushkapura. This is important because it demonstrates that royal Buddhist patronage was not concentrated at one capital alone.
The broader pattern was:
Parihaspura
→ royal centre + Buddhist + Brahmanical architecture
Hushkapura/Ushkur
→ Buddhist institutional activity
Martand
→ monumental solar/Brahmanical temple
This spatial distribution demonstrates the breadth of Karkota cultural patronage.
Part XIII — Architecture and the Political Expression of Kingship
Monumental Construction as Statecraft
Architecture was not simply an artistic activity. Large temples, monasteries and urban foundations required resources, organisation and royal patronage.
For a ruler such as Lalitaditya, monumental construction could perform several functions simultaneously:
- establish religious legitimacy
- commemorate royal power
- create institutional centres
- transform landscapes
- attract religious specialists
- strengthen royal associations with sacred places
- demonstrate access to material resources.
This does not mean that every monument was built solely for political propaganda. Religious belief, patronage traditions and institutional needs were also important. The historical point is that architecture operated simultaneously at religious, social and political levels.
From Military Power to Monumental Power
The relationship with Lalitaditya’s military career is particularly significant.
The sequence can be understood as:
Military expansion
↓
Greater royal prestige and resources
↓
Urban and religious foundations
↓
Monumental architecture
↓
Long-term cultural memory
The first link in this chain—precisely how military gains translated into construction resources—is difficult to document directly and should therefore be treated as a historical interpretation rather than an established financial mechanism.
Part XIV — Urban Foundations and the Cultural Geography of Kashmir
Parihaspura as a Royal Landscape
The creation of Parihaspura illustrates how early medieval rulers could use urban foundations to reorganise political space.
The city was not merely a residential settlement. Its religious monuments, royal structures and institutional establishments created a new political and sacred centre. The concentration of Buddhist and Brahmanical buildings made the site a major expression of Karkota royal culture.
The archaeological remains also demonstrate that early medieval Kashmir possessed the capacity for substantial planned construction outside the immediate core of the older urban centre.
Sacred Geography
The development of royal religious centres contributed to a wider sacred geography in which rivers, springs, temples, monasteries and royal foundations became interconnected.
This was especially important in Kashmir because religious geography and political geography frequently overlapped. A royal foundation could become a sacred centre, while sacred places could reinforce royal legitimacy.
Part XV — Cultural Exchange and the Kashmir–Central Asian Connection
Movement of People and Ideas
Kashmir’s cultural environment cannot be separated from its position within wider Asian networks. Buddhist monks, scholars, craftsmen and political elites travelled through the north-western and Himalayan regions.
The literary tradition’s association of Cankuna with Tukhara is one example of the wider Central Asian connections remembered in the history of Karkota Kashmir. Archaeological evidence, however, cannot automatically establish the precise ethnicity or professional background of every individual associated with such traditions.
The broader point is stronger than the individual identification: Kashmir was connected to transregional networks of artistic and religious exchange.
Chinese Buddhist Evidence
The eighth-century Chinese monk Wukong/O-kong provides particularly valuable evidence for the religious environment of Kashmir. He visited Kashmir in the eighth century and studied Buddhist texts and Vinaya traditions there. Archaeological and historical scholarship uses his account alongside material evidence to demonstrate the continued importance of Buddhist learning in the region.
This evidence is especially useful because it is independent of the much later Rajatarangini.
CivilsCentral Historical Insight: Karkota cultural development was not a closed valley phenomenon. Religious institutions, artistic traditions and political networks connected Kashmir to the wider Himalayan, north-western and Central Asian world, while local craftsmen and patrons transformed these connections into a recognisably Kashmiri architectural tradition.
Part XVI — The Role of Royal and Elite Patronage
The King Was Not the Only Patron
The scale of Karkota architecture should not be attributed exclusively to Lalitaditya personally. The political and religious elite also participated in building activity.
The example of Cankuna is particularly important. Archaeological documentation identifies the large stupa at Parihaspura with him, while literary sources associate him with Buddhist patronage. Queens, relatives, ministers and other elites could also act as patrons in early medieval religious culture. This means that architectural development reflected a broader social system of patronage rather than the decisions of the monarch alone.
Patronage and Institutional Continuity
When land, wealth or other resources were attached to religious institutions, monuments could become economically and socially embedded in local society. Such institutions could outlive the ruler who founded them.
Architecture therefore provided a durable mechanism through which royal and elite patronage could shape the cultural landscape.
Part XVII — Karkota Architecture and the Question of “Style”
Is There a Single Karkota Style?
It is useful to speak of Karkota-period architecture, but caution is necessary when treating it as a completely uniform style. The monuments associated with the period vary in function and form. A large Sun temple such as Martand cannot be structurally equated with a Buddhist monastery or stupa at Parihaspura.
What connects them is not identical design but a broader architectural environment characterised by:
- substantial stone construction
- careful geometric planning
- sophisticated masonry
- use of trefoil and pedimental forms
- interaction between religious traditions
- adaptation of earlier architectural forms
- royal and elite patronage.
The term Kashmirian architectural tradition is therefore often more useful than imagining a rigid “Karkota template.”
Part XVIII — The Relationship Between Buddhism and Brahmanical Architecture
The coexistence of Buddhist and Brahmanical architecture is one of the defining characteristics of the period. At Parihaspura, archaeological evidence demonstrates Buddhist structures, while literary evidence records Vishnu temples. At Hushkapura, Buddhist activity continued. At Martand, a monumental Sun temple represented a major Brahmanical foundation.
This coexistence does not mean that religious institutions were identical or that religious boundaries disappeared. Rather, it shows that the Karkota political environment could support multiple institutional traditions simultaneously.
This distinction is important because the later history of Kashmir involved major changes in religious institutions. Those later developments should not be projected backward onto the Karkota period.
Part XIX — Architectural Legacy Beyond the Karkotas
The Karkota period provided an important foundation for later Kashmir architecture. The Utpala period, beginning with Avantivarman in the ninth century, continued the tradition of substantial temple construction, while later monuments developed and modified earlier architectural forms.
This is why monuments from different early medieval periods should be studied comparatively rather than in isolation.
A useful sequence is:
Early Buddhist architectural traditions
↓
Karkota architectural development
↓
Lalitaditya’s monumental phase
↓
Utpala architectural development under Avantivarman
↓
Later Kashmir temple traditions
From this architectural-cultural background to the Utpala dynasty and Avantivarman, where political and economic transformation becomes the principal theme.
Part XX — Historical Evidence and Source Criticism
Archaeology
Archaeology is the strongest source for reconstructing the physical architecture of Karkota Kashmir. Excavated foundations, masonry, sculpture, plans and surviving structural elements allow historians to determine the scale and organisation of monuments.
For Martand, archaeological documentation establishes the central shrine, rectangular enclosure, peristyle, columns and subsidiary structures. For Parihaspura, excavations establish the existence of a stupa, monastery and chaitya.
Rajatarangini
Kalhana’s Rajatarangini is indispensable for understanding how later Kashmiri historical tradition remembered Lalitaditya and his building projects. It provides names and descriptions that can sometimes be compared with archaeological remains.
But it was written in the twelfth century, several centuries after Lalitaditya. Its descriptions must therefore be compared with material evidence rather than treated as contemporary architectural reports.
Chinese Accounts
Chinese Buddhist travellers provide external evidence for the continuing importance of Buddhist institutions and learning in Kashmir. Wukong’s eighth-century visit is especially relevant to understanding the religious environment during the Karkota period. (IGNCA)
Art-Historical Comparison
Stylistic analysis allows scholars to compare Kashmir’s architecture with Gandharan, Gupta, Himalayan and other traditions. Such comparisons are useful but inherently interpretive. Similarity does not by itself prove direct transmission.
CivilsCentral Historical Insight: No single source can reconstruct Karkota architecture completely. Archaeology provides the physical remains, Rajatarangini preserves later literary memory, Chinese accounts provide an external contemporary perspective, and art history helps interpret stylistic relationships. The strongest reconstruction comes from their careful comparison.
Part XXI — Historical Significance
1. Formation of a Distinctive Kashmir Architectural Tradition
The Karkota period contributed substantially to the emergence of the architectural vocabulary for which early medieval Kashmir is known.
2. Monumentalisation of Royal Power
Martand and Parihaspura demonstrate how political authority could be expressed through large-scale religious and urban construction.
3. Continuity of Buddhist Institutions
The archaeological remains of monasteries, stupas and chaityas show that Buddhism remained institutionally important during the period.
4. Expansion of Brahmanical Monumental Architecture
The construction of major temples, especially Martand, demonstrates the growing prominence of Brahmanical royal patronage.
5. Artistic Exchange
Kashmir absorbed and transformed artistic influences from the north-west and wider Indian cultural world.
6. Development of Sacred Urban Centres
Parihaspura demonstrates the relationship between political authority, urban planning and sacred geography.
7. Long-Term Architectural Influence
The architectural vocabulary developed during the early medieval period continued to influence later Kashmir temple traditions.
Part XXII — JKSSB Knowledge Matrix
| Question | High-Value Answer |
|---|---|
| Which dynasty is associated with Martand? | Karkota |
| Who built Martand? | Lalitaditya Muktapida |
| Where is Martand? | Mattan area, Anantnag district |
| Deity? | Surya / Martanda |
| Architectural setting? | Central shrine within large rectangular courtyard and colonnaded peristyle |
| Number of fluted columns in ASI record? | 84 |
| Major architectural features? | Trefoil arches, pediments, fluted columns, stone masonry |
| Parihaspura founder? | Lalitaditya |
| Modern identification? | Paraspore/Paraspur, Baramulla region |
| Major Buddhist remains? | Stupa, monastery and chaitya |
| Royal monastery? | Rajavihara |
| Associated minister? | Cankuna |
| Religious traditions represented? | Buddhist and Brahmanical |
| Important external evidence? | Chinese Buddhist accounts, especially Wukong |
| Main literary source? | Rajatarangini |
| Major historical caution? | Later literary descriptions must be compared with archaeology |
| Architectural influence question? | Gandharan/classical/Indian relationships are interpretive; local Kashmir development is central |
Part XXIII — Examination Discrimination Points
Martand vs Parihaspura
Martand
→ Sun temple
→ Lalitaditya
→ Anantnag/Mattan
→ central shrine + large rectangular courtyard + peristyle
Parihaspura
→ royal foundation
→ Lalitaditya
→ Baramulla region
→ Buddhist stupa + monastery + chaitya + literary evidence for Brahmanical temples
Karkota vs Utpala Architecture
Karkota
→ Lalitaditya
→ Martand
→ Parihaspura
Utpala
→ Avantivarman
→ Avantipura/Avantipur
→ later phase of Kashmir temple development
Archaeology vs Literary Evidence
Archaeology
→ physical structures, foundations, plans, sculptures
Rajatarangini
→ later literary narrative and monument names/descriptions
Chinese accounts
→ external evidence for Buddhist institutions and learning
84 vs 86 Columns at Martand
This is an important correction point. Some secondary and popular sources give 86 columns, but the official archaeological record for the protected monument states 84 fluted columns. For examination purposes, 84 should be preferred when the question is based on the ASI record.
Part XXIV — JKSSB Question-Type Mapping
Direct Fact
Which monument is associated with Lalitaditya Muktapida?
A. Martand
B. Avantishvara
C. Parihasapura only
D. Khanqah-i-Moula
Answer: A
Statement-Based
Consider the following statements:
- Martand is associated with the Karkota ruler Lalitaditya.
- Martand was dedicated to the Sun deity.
- Its central shrine stands within a large rectangular enclosure.
- Parihaspura contained Buddhist as well as Brahmanical monuments.
Which are correct?
A. 1 and 2 only
B. 1, 2 and 3 only
C. 1, 2, 3 and 4
D. 2 and 4 only
Answer: C
Match the Following
| Monument / Site | Association |
|---|---|
| A. Martand | 1. Sun temple |
| B. Parihaspura | 2. Royal foundation of Lalitaditya |
| C. Rajavihara | 3. Buddhist monastery |
| D. Cankuna’s Stupa | 4. Parihaspura |
Correct: A–1, B–2, C–3, D–4
Identification by Clues
Identify the monument:
- Eighth century
- Karkota period
- Associated with Lalitaditya
- Located in Anantnag district
- Dedicated to the Sun
- Large rectangular courtyard
- Colonnaded peristyle
- Trefoil architectural elements
Answer: Martand Sun Temple
Comparative
Which pair is correctly matched?
A. Martand — Avantivarman
B. Martand — Lalitaditya
C. Rajavihara — Zain-ul-Abidin
D. Parihaspura — Gulab Singh
Answer: B
Part XXV — JKSSB Practice Questions
Q1. The Martand Sun Temple is primarily associated with which ruler?
A. Avantivarman
B. Lalitaditya Muktapida
C. Durlabhavardhana
D. Jayapida
Answer: B
Explanation: Martand is an eighth-century monument associated with Karkota ruler Lalitaditya.
Q2. Martand was dedicated to:
A. Vishnu
B. Shiva
C. Surya
D. Buddha
Answer: C
Q3. Which architectural feature is particularly associated with Kashmir’s early medieval temple tradition?
A. True hemispherical dome
B. Trefoil arch
C. Mughal cusped dome
D. Horseshoe arch
Answer: B
Q4. Parihaspura is associated with:
- Lalitaditya
- Buddhist monastery
- Buddhist stupa
- Buddhist chaitya
Which are correct?
A. 1 and 2 only
B. 1, 2 and 3 only
C. 1, 3 and 4 only
D. 1, 2, 3 and 4
Answer: D
Archaeological documentation records the stupa, monastery and chaitya at the site.
Q5. Which one of the following best describes the significance of Parihaspura?
A. It was exclusively a Buddhist monastic settlement.
B. It was exclusively a Brahmanical temple centre.
C. It was a major royal foundation containing both Buddhist and Brahmanical religious establishments.
D. It was a Mughal administrative capital.
Answer: C
Q6. According to the ASI archaeological record, approximately how many fluted columns formed the peristyle of Martand?
A. 54
B. 64
C. 84
D. 104
Answer: C
Q7. Which of the following is the most appropriate interpretation of external influences on Kashmir architecture?
A. Kashmir architecture was simply copied from Rome.
B. Kashmir architecture had no external influences.
C. Kashmir developed a local architectural tradition that interacted with wider Indian, Gandharan and other artistic traditions.
D. Kashmir architecture was entirely derived from Buddhist architecture.
Answer: C
Q8. The Rajavihara at Parihaspura was:
A. a Mughal garden
B. a Buddhist monastery
C. a Sikh fort
D. a Dogra palace
Answer: B
Q9. Which source provides external evidence for the continued importance of Buddhist learning in eighth-century Kashmir?
A. Ain-i-Akbari
B. Wukong’s account
C. Tuzuk-i-Jahangiri
D. Akbarnama
Answer: B
Q10. Which distinction is most important when using Rajatarangini to study Karkota architecture?
A. It is a contemporary archaeological report.
B. It was written centuries after the Karkota period and should be compared with material evidence.
C. It contains no information about architecture.
D. It is a Chinese travel account.
Answer: B
Part XXVI — Rapid Revision Zone
Important Ruler
Lalitaditya Muktapida → Karkota dynasty
Important Monument
Martand Sun Temple → Lalitaditya → Surya → Anantnag/Mattan
Martand: Architectural Features
- Eighth century
- Large rectangular enclosure
- Central shrine
- Colonnaded peristyle
- 84 fluted columns according to ASI record
- Trefoil arches
- Pediments
- Massive dressed-stone construction
- Subsidiary shrines
- Elevated karewa setting
Parihaspura
Lalitaditya → royal foundation
Major archaeological remains:
- Cankuna’s Stupa
- Rajavihara
- Chaitya
Also associated in literary sources with several Brahmanical temples.
Religious Landscape
Buddhist + Brahmanical
Not: Buddhist → immediate disappearance → Hindu architecture
Important Architectural Terms
| Term | Meaning / Relevance |
|---|---|
| Garbhagriha | Sanctum |
| Antarala | Intermediate chamber |
| Mandapa | Hall |
| Peristyle | Colonnaded enclosure around a courtyard |
| Trefoil arch | Three-lobed arch form characteristic of Kashmir’s architectural vocabulary |
| Pediment | Triangular architectural element above an opening |
| Karewa | Elevated lacustrine/terrace-like plateau characteristic of Kashmir landscape |
Important Sources
Archaeology → physical remains
Rajatarangini → literary-historical narrative
Chinese travellers → external evidence, especially Buddhist institutions
Art history → interpretation of stylistic relationships
Part XXVII — Frequently Confused Facts
| Confusion | Correct Distinction |
|---|---|
| Martand = Parihaspura | No; Martand is a Sun temple, Parihaspura is a royal foundation/site |
| Martand = Avantipura | No; Martand is Karkota, Avantipura belongs to Utpala phase |
| Martand = Buddhist monastery | No; it is a monumental temple dedicated to Surya |
| Parihaspura = only Hindu | No; major Buddhist remains also exist |
| Karkota architecture = one fixed design | No; it is a broader architectural tradition with recurring features |
| Gandharan influence = direct copying | No; influence and adaptation are more defensible formulations |
| Rajatarangini = contemporary Karkota record | No; it was composed centuries later |
| 86 columns = unquestioned fact | ASI record gives 84 |
| Buddhism disappeared during Karkota rule | Incorrect; Buddhist institutions continued |
| Lalitaditya = only a military ruler | Incorrect; his reign is also associated with major cultural and architectural patronage |
Part XXVIII — What Can JKSSB Ask?
From this topic, high-value examination areas include:
- Lalitaditya → Martand
- Martand → Surya
- Martand → Anantnag/Mattan
- Martand → Karkota
- Martand → 84 fluted columns in ASI record
- Parihaspura → Lalitaditya
- Parihaspura → Buddhist stupa + monastery + chaitya
- Rajavihara → Buddhist monastery
- Cankuna → stupa at Parihaspura
- Trefoil arches → Kashmir architectural vocabulary
- Karkota → early medieval Kashmir
- Utpala/Avantivarman → later architectural phase
- Archaeology vs Rajatarangini → source criticism
- Buddhist + Brahmanical patronage → religious-cultural context
Particularly useful statement trap
“The Karkota period was characterised exclusively by Brahmanical temple construction and the disappearance of Buddhist institutions.”
Incorrect. Archaeological and textual evidence demonstrates continued Buddhist institutional activity alongside Brahmanical monumental construction.
Chapter Summary
The Karkota period represents a major stage in the development of Kashmir’s early medieval architectural and cultural landscape. Earlier Buddhist traditions had already established a sophisticated artistic environment, but Karkota rulers and elites expanded monumental construction through temples, monasteries, stupas, chaityas and urban foundations.
The Martand Sun Temple represents the clearest surviving expression of this development. Its central shrine, large rectangular enclosure, colonnaded peristyle, fluted columns, trefoil forms and monumental stone construction demonstrate the emergence of a distinctive Kashmir architectural idiom. The monument is strongly associated with Lalitaditya and belongs to the eighth-century Karkota phase.
Parihaspura provides a different but complementary perspective. Rather than a single surviving monument, it represents an entire royal landscape containing Buddhist and Brahmanical establishments. The excavated remains of the stupa, Rajavihara and chaitya demonstrate the scale of Buddhist institutional architecture, while literary evidence records major Vishnu temples and other royal foundations.
The architectural style itself was the product of interaction. Kashmir’s geographical position connected it with Gandhara, northern India, Central Asia and the Himalayan world, while local construction traditions and environmental conditions shaped how imported or shared forms were adapted. Trefoil arches, pediments, fluted columns, pyramidal/gabled forms and large dressed-stone structures therefore belong to a broader Kashmiri architectural vocabulary rather than to a single external source.
The Karkota contribution was consequently not merely the construction of individual monuments. It was the institutionalisation of architecture as a major expression of religious patronage, royal authority, urban development and cultural interaction.
JKSSB Takeaway
Remember the central chain:
Karkota → Lalitaditya → Martand → Surya → Anantnag
and:
Lalitaditya → Parihaspura → Stupa + Rajavihara + Chaitya
And the most important conceptual distinction:
Karkota architecture was locally distinctive but culturally interconnected.
Mind Map
EARLY MEDIEVAL KASHMIR
↓
KARKOTA DYNASTY
↓
LALITADITYA MUKTAPIDA
↓
ROYAL PATRONAGE
→ Temples
→ Monasteries
→ Stupas
→ Chaityas
→ Urban foundations
↓
MARTAND
→ Surya
→ Central shrine
→ Rectangular courtyard
→ Peristyle
→ 84 fluted columns
→ Trefoil arches
→ Pediments
↓
PARIHASPURA
→ Royal foundation
→ Cankuna’s Stupa
→ Rajavihara
→ Chaitya
→ Vishnu temples in literary tradition
↓
ARCHITECTURAL VOCABULARY
→ Stone masonry
→ Trefoil arches
→ Pediments
→ Fluted columns
→ Pyramidal/gabled forms
→ Courtyard planning
↓
CULTURAL ENVIRONMENT
→ Buddhism
→ Brahmanical traditions
→ Sculpture
→ Sanskritic culture
→ Central Asian / Gandharan connections
↓
HISTORICAL SIGNIFICANCE
→ Distinctive Kashmir architectural tradition
→ Royal monumentalism
→ Religious institutional development
→ Cultural exchange
↓
NEXT PHASE
UTPALA DYNASTY → AVANTIVARMAN
FAQs
1. Who built the Martand Sun Temple?
The Martand Sun Temple is associated with Lalitaditya Muktapida of the Karkota dynasty and dates to the eighth century CE.
2. Which deity was worshipped at Martand?
Martand was dedicated to Surya, the Sun deity.
3. Where is Martand located?
It is located near Mattan in Anantnag district of the Kashmir Valley.
4. How many columns are associated with the Martand peristyle?
The ASI archaeological record gives 84 fluted columns. Some secondary sources give different numbers, so the ASI figure should be preferred for examination purposes.
5. What was Parihaspura?
Parihaspura was a major royal foundation associated with Lalitaditya and contained extensive religious and architectural remains.
6. What Buddhist monuments have been excavated at Parihaspura?
The principal excavated remains include a stupa, monastery/Rajavihara and chaitya.
7. Was Parihaspura exclusively Buddhist?
No. Archaeology demonstrates major Buddhist structures, while literary evidence associates the royal centre with substantial Brahmanical temples as well.
8. What is characteristic of Kashmir’s early medieval temple architecture?
Important features include trefoil arches, pediments, fluted columns, substantial stone construction, enclosed courtyards and pyramidal/gabled architectural forms.
9. Did Kashmir architecture simply copy Gandharan architecture?
No. Gandharan relationships are important, but the evidence is better understood as interaction and adaptation within a distinctive Kashmir architectural tradition.
10. Why is archaeology important for studying Karkota architecture?
Because archaeological remains provide direct physical evidence of foundations, plans, masonry, sculpture and structural organisation, allowing historians to test and supplement the later literary descriptions found in Rajatarangini.
About The Author




[…] Article 13 — Karkota Architecture and Cultural Development: Martand, Parihaspura and Early Medieva… […]
[…] Karkota Architecture and Cultural Development: Martand, Parihaspura and Early Medieval Kashmir […]